
Designing a net-zero building is no longer just about adding solar panels or installing energy-efficient systems. The real challenge lies in making hundreds of interconnected design decisions, from building orientation and façade design to material selection and mechanical systems that collectively determine a building’s environmental performance.
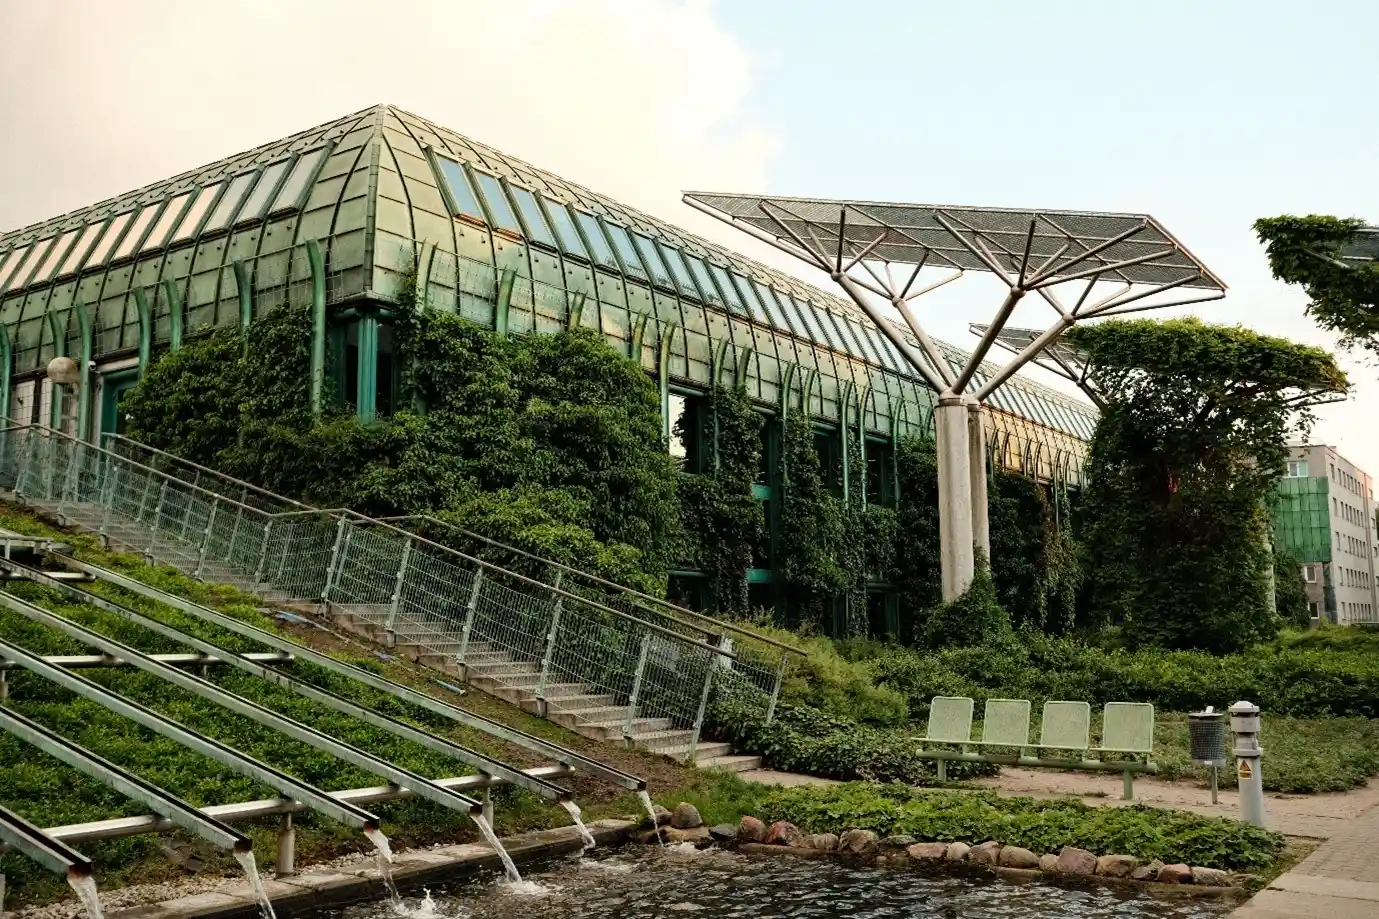
Modern Commercial Green Building with Solar Setup
Traditionally, many of these decisions were based on assumptions or were evaluated late in the design process, often leading to costly revisions and missed sustainability opportunities. As net-zero targets become more ambitious, project teams need a smarter and more integrated approach to design.
Building Information Modeling (BIM) provides that foundation by combining design, performance data, and collaboration within a single digital environment. BIM allows architects, engineers, and consultants to evaluate energy use, reduce carbon emissions, optimize building systems, and support sustainability goals from concept design through operation. As a result, BIM has become a powerful tool for delivering high-performance, net-zero buildings that meet both environmental objectives and regulatory expectations.
What is a Net-Zero Building?
A net-zero building is designed to produce as much energy as it consumes in a year. These buildings prioritize energy efficiency, reduce carbon emissions, and often incorporate renewable energy systems, such as solar panels, to offset energy consumption during operation.
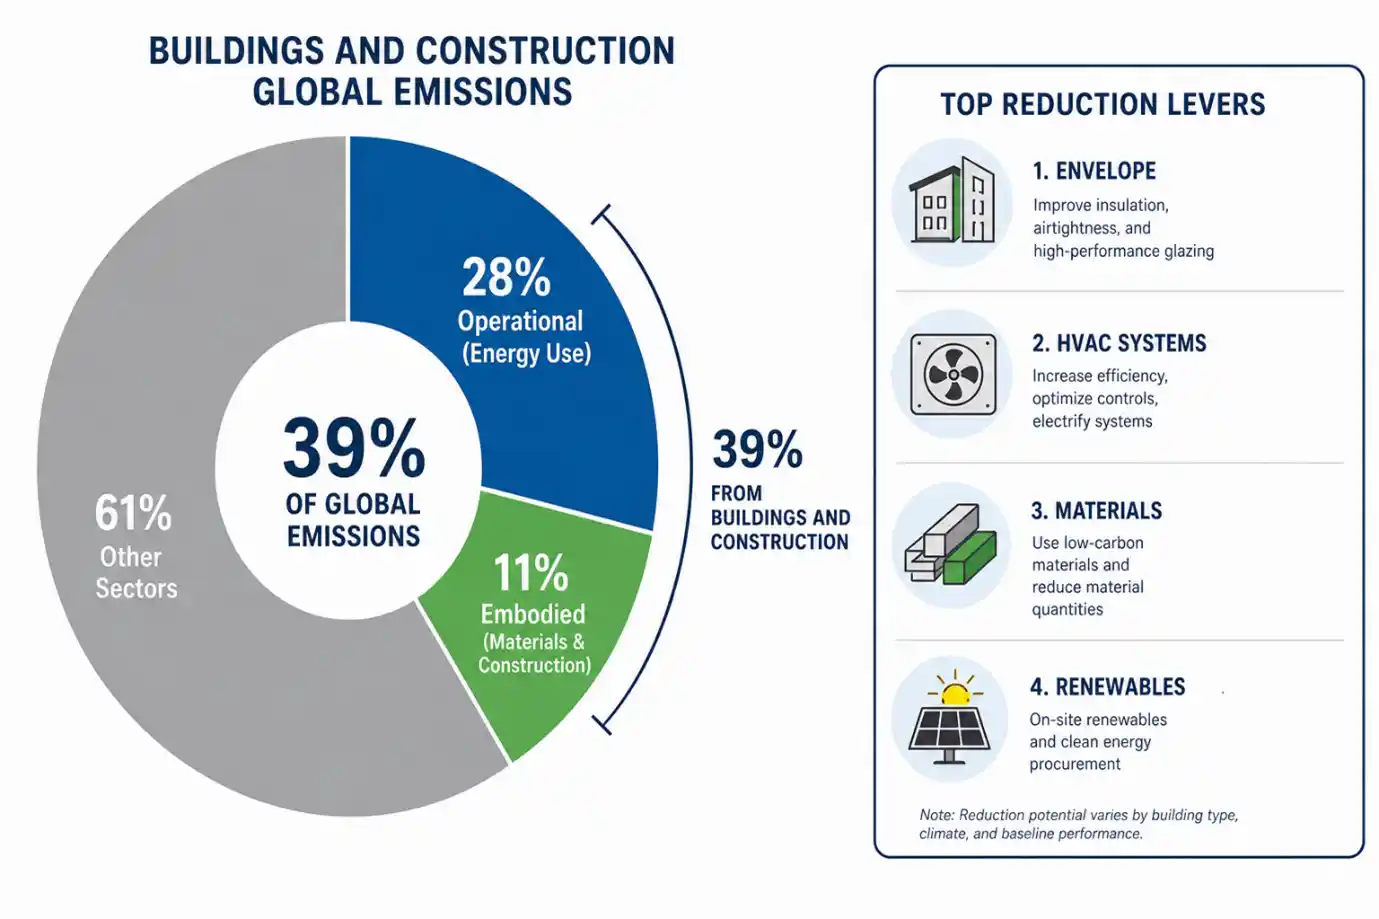
Operational vs Embodied Carbon Breakdown in Buildings
Key characteristics of net-zero buildings include:
- High energy efficiency.
- Reduced operational carbon emissions.
- Optimized building performance.
- Integration of renewable energy.
- Sustainable material selection.
- Improved occupant comfort and well-being.
It Might Surprise You That
Buildings are responsible for 39% of global energy-related carbon emissions, 28% operational and 11% embodied.
Why Achieving Net-Zero Buildings is Challenging
Designing a net-zero building requires balancing multiple performance objectives while maintaining functionality, staying within budget, and ensuring user comfort.
Common challenges include:
- Predicting long-term energy performance.
- Reducing operational and embodied carbon.
- Coordinating sustainability goals across disciplines.
- Evaluating multiple design alternatives.
- Meeting certification and compliance requirements.
- Integrating renewable energy systems effectively.
One Key Insight
New construction must cut upfront carbon by 12.5% annually between 2025 and 2050 to remain within a 1.5°C-aligned global carbon budget— carbonleadershipforum
Traditional design processes often address these factors separately, making it difficult to understand how a single design decision affects overall building performance. BIM helps overcome this challenge by creating a connected and collaborative design environment.
Understanding BIM in Sustainable Building Design
BIM is more than a 3D modeling process. It is a data-driven methodology that allows project teams to create, manage, and analyze building information throughout the project lifecycle.
In sustainable design, BIM allows:
- Centralized project data management.
- Performance-based design decisions.
- Real-time collaboration among disciplines.
- Accurate simulations and analyses.
- Improved coordination and communication.
By integrating design and performance, BIM helps teams make sustainability-driven decisions earlier and with greater confidence.
Understanding BIM in Sustainable Building Design
Early-Stage Energy Performance Analysis
The greatest opportunity to influence building performance exists during the conceptual design phase. BIM allows architects and engineers to evaluate multiple design options before construction begins.
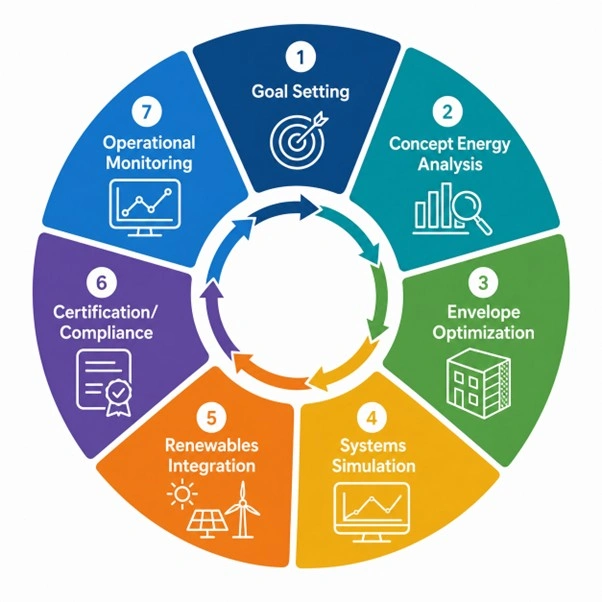
BIM-Driven Net-Zero Design Lifecycle
Using BIM-based analysis, project teams can assess:
- Building orientation
- Massing configurations
- Solar exposure
- Shading impacts
- Energy demand projections
For example,
A design team can compare different building orientations and identify the option that maximizes daylight while minimizing cooling loads. These early insights can significantly reduce future energy consumption.
Building Envelope Optimization
The building envelope plays a major role in determining energy efficiency. BIM allows teams to evaluate how walls, roofs, windows, and façade systems influence thermal performance.
Benefits include:
- Improved insulation strategies.
- Reduced heat gain and heat loss.
- Better glazing selection.
- Enhanced thermal comfort.
By analyzing envelope performance digitally, teams can identify solutions that reduce energy demand without compromising architectural intent.
Daylighting & Solar Analysis
Natural lighting is an essential component of net-zero building design. BIM enables daylight simulations that help optimize window placement, shading devices, and interior layouts.
This supports:
- Reduced reliance on artificial lighting.
- Improved occupant comfort.
- Enhanced indoor environmental quality.
- Lower operational energy consumption.
Solar studies can also help identify opportunities for renewable energy generation and passive design strategies.
HVAC System Performance Evaluation
Heating, ventilation, and air conditioning systems account for a significant portion of building energy use. BIM supports the evaluation and optimization of HVAC systems through performance simulations and load circulations.
Project teams can:
- Compare HVAC alternatives.
- Assess energy consumption.
- Improve system efficiency.
- Enhance occupant comfort.
These insights help engineers select systems that align with net-zero performance targets.
Embodied Carbon Assessment
As the industry focuses on decarbonization, embodied carbon has become an increasingly important consideration. Embodied carbon refers to the emissions associated with material extraction, manufacturing, transportation, and construction.
BIM supports embodied carbon reduction by:
- Providing accurate material quantities.
- Enabling lifecycle assessments.
- Comparing material alternatives.
- Supporting sustainable procurement decisions.
For instance, a team may evaluate different structural systems and determine which option has a lower carbon impact while meeting project requirements.
It Might Surprise You
Current digital workflows combined with low-carbon materials can deliver an average 45.7% upfront carbon reduction versus business-as-usual practice.
Renewable Energy Integration
Net-zero buildings often rely on renewable energy systems to offset operational energy demand. BIM can support the planning and integration of these systems through performance analysis and spatial coordination.
Applications include:
- Solar photovoltaic system planning.
- Roof area optimization.
- Renewable energy potential analysis.
- Equipment coordination.
This allows teams to maximize on-site energy generation while avoiding coordination conflicts.
Multidisciplinary Collection
Net-zero performance cannot be achieved by architects or engineers working independently. Success depends on effective collaboration between all project stakeholders.
BIM facilitates collaboration through:
- Shared project information.
- Improved design coordination.
- Clash detection.
- Better communication between disciplines.
This collaborative environment ensures that sustainability objectives remain aligned throughout project development.
Supporting Sustainability Certifications & Regulatory Compliance
Many net-zero projects pursue green building certifications and must comply with evolving environmental regulations. BIM helps streamline these processes by providing accurate, accessible, and verifiable project information.
BIM supports certification and compliance by:
- Facilitating energy performance documentation.
- Supporting carbon reduction analysis.
- Tracking sustainable material data.
- Improving reporting accuracy.
- Simplifying compliance reviews and audits.
- Maintain a centralized digital record of project performance.
BIM workflows can support projects targeting certifications such as LEED, BREEAM, WELL Building Standard, and Living Building Challenge.
As sustainability requirements become increasingly performance-driven, BIM provides the data foundation needed to demonstrate measurable environmental outcomes.
Benefits of Using BIM for Net-Zero Buildings
The integration of BIM into net-zero building design offers several advantages:
- Improves energy performance prediction.
- Supports informed decision-making.
- Reduces design rework.
- Enhances interdisciplinary collaboration.
- Optimizes renewable energy integration.
- Supports carbon reduction strategies.
- Improves lifecycle building performance.
- Facilitates sustainability certification efforts.
- Increases project efficiency and transparency.
Best Practices for Implementing BIM in Net-Zero Projects
To maximize BIM’s value in net-zero building design, project teams should:
- Establish sustainability goals at project inception.
- Integrate energy analysis early in the design process.
- Encourage collaboration across all disciplines.
- Monitor both operational and embodied carbon impacts.
- Validate performance throughout project development.
- Maintain accurate and consistent project data.
- Align BIM workflows with certification requirements.
The Future of BIM and Net-Zero Building Design
As sustainability expectations continue to evolve, BIM will become increasingly important in helping the industry achieve carbon reduction targets. Emerging technologies such as digital twins, artificial intelligence, real-time building analytics, and smart building systems are expanding BIM’s capabilities beyond design and construction.
Did You Know?
The global BIM market is projected to grow from USD 9.03B in 2025 to USD 15.42B by 2030 at an 11.3% CAGR, driven heavily by sustainability and digital-twin mandates.
Future BIM workflows will enable more accurate performance forecasting, continuous operational monitoring, and data-driven building optimization, helping project teams create buildings that are not only energy-efficient but also resilient and adaptable.
Popular BIM Tools for Net-Zero Building Design
| BIM Tool | Primary Application | Net-Design Benefit | |
| Autodesk Insight | Energy modeling and performance analysis. | Evaluates energy consumption and design alternatives. | |
| ISE VE | Building performance simulation | Assesses thermal comfort, daylighting, and energy efficiency. | |
| One Click LSA | Embodied carbon and lifecycle assessment. | Measures the carbon impacts of materials and construction systems. | |
| Tally | Material lifecycle assessment. | Tracks embodied carbon and material environmental impacts. | |
| Green Building Studio | Energy simulation and benchmarking. | Helps optimize energy performance and support compliance goals. | |
| Climate Studio | Daylight and energy analysis | Improves daylight utilization and occupant comfort. | |
Conclusion
Net-zero building design requires more than sustainable intentions; it demands informed decisions backed by accurate data and continuous performance evaluation. BIM provides the digital framework needed to analyze energy use, optimize building systems, reduce carbon emissions, and coordinate multidisciplinary teams throughout the project lifecycle.
By supporting energy analysis, embodied carbon assessment, renewable energy integration, collaboration, and sustainability compliance, BIM has become a key enabler of net-zero building design. As the AEC industry continues its transition towards a low-carbon future, BIM will remain an essential tool for delivering high-performance, sustainable, and future-ready buildings.
FAQ’s
No, BIM is not a mandatory requirement for net-zero building design. However, it significantly improves the ability to analyze energy performance, evaluate design alternatives, and coordinate sustainability strategies, making it easier to achieve net-zero goals.
The most valuable BIM features for net-zero building projects include energy modeling, daylight analysis, solar studies, embodied carbon assessment, quantity takeoffs, clash detection, and multidisciplinary coordination. These capabilities help project teams make informed decisions that improve building performance and support sustainability objectives.
BIM delivers the greatest value when implemented during the conceptual and schematic design phases. Early performance analysis allows project teams to optimize building orientation, envelope design, and energy strategies before major design decisions are finalized.
Yes, BIM can be used for renovation and retrofit projects by creating digital models of existing buildings, analyzing current energy performance, and identifying opportunities for energy efficiency improvements and renewable energy integration.
Designing toward net-zero? Partner with our BIM experts for energy modeling, embodied carbon, and sustainable delivery.
Contact us today